Sarah Htun

BEDS4
BATHS2 full 1 partial
SQUARE FEET3,542
MLS#970743
STATUSActive
PROPERTY TYPEResidential - Single Family
SUBDIVISIONWashington Township Estates
SCHOOLCenterville
Property Description
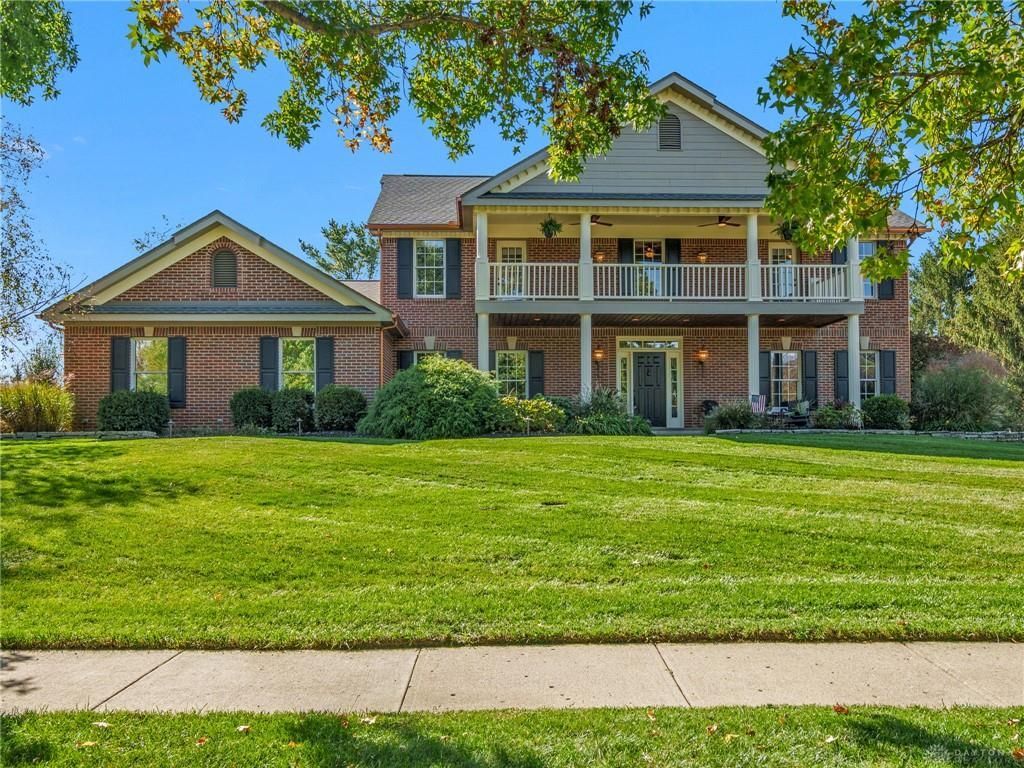
Designed for both everyday comfort and entertaining, this 4-bedroom, 2.5-bath home offers an impressive combination of updated interior spaces and exceptional outdoor living. The updated kitchen is a standout, featuring a large built-in refrigerator, double ovens, honed granite and plenty of workspace for cooking and gathering. A formal dining room and dedicated office add flexibility, while the family room with bar area creates another inviting place to relax or entertain and has direct access to the pool. The great room is anchored by a wood-burning fireplace with gas starter, floor to ceiling windows allowing you to enjoy the views. Upstairs, the primary suite offers a spacious retreat with a walk-in closet and beautifully remodeled bath. Step directly from the primary bedroom onto the front balcony—an inviting spot to enjoy morning coffee and a little outdoor space of your own. The other 3 bedrooms share an updated large hall bathroom. Other front facing bedroom also has access to the front balcony space. Outside, the lifestyle continues with a five-year-old Buckeye saltwater heated pool featuring waterfalls, surrounded by plenty of room for lounging and entertaining. A large Amish-built gazebo creates a covered gathering space within the pool area, while additional green space extends well beyond the fence line along with a large storage shed and lots of yard space. A sprinkler system adds convenience to the outdoor setting. Roof and copper gutters new in 2022 and all windows on the back of the house were replaced with Pella windows in 2020. With multiple living spaces, an updated kitchen, flexible rooms and a backyard designed to be enjoyed, this home offers space to live, work, gather and unwind.
Property Features
Property Type: Residential - Single Family
Cooling: Central
Fenced: Yes
Garage: 2 car attached
Heating: Forced Air, Natural Gas
Lot Size: 0.67 Acres
Stories: 2.0
Taxes: $10,798
Year Built: 1989
Feature Descriptions
Appliance Features: Cooktop, Dishwasher, Refrigerator, Wall Oven
Basement Features: Slab
Exterior: Brick, Frame
Fireplace. Features: Gas, Woodburning
Garage Features: 2 Car, Attached, Opener, Storage
Lot Dimensions: 201x240x98x181
Outside Features: Fence, Inground Pool, Lawn Sprinkler, Patio, Porch, Storage Shed
Utilities: 220 Volt Outlet, Natural Gas, Public Water, Sanitary Sewer, Storm Sewer
Room Sizes
Great Room: 21 X 15 Level - Main
Kitchen: 13 X 15 Level - Main
Breakfast Room: 11 X 15 Level - Main
Laundry: 10 X 7 Level - Main
Study/Office: 18 X 13 Level - Main
Entry Room: 13 X 6 Level - Main
Family Room: 19 X 18 Level - Main
Primary Bedroom: 18 X 13 Level - Second
Bedroom: 13 X 11 Level - Second
Bedroom: 14 X 12 Level - Second
Bedroom: 14 X 13 Level - Second
Local Schools
School District: Centerville
Listed By / Shown By
Listed By
Agency Name: RE/MAX Victory + Affiliates
Agency Phone: (937) 353-4599
Shown By
Agent Name: Sarah Htun
Agent Phone: (614) 517-5717 Cell
Agency Title: Key Realty

Estimate Your Payment
Estimated Payment
$ 4,578.20 per month $3,496.07 Principal & Interest $899.83 Property Tax $182.29 Homeowner's InsuranceChange Payment Information
Privacy Policy / DMCA Notice / ADA Accessibility


This site is hosted, designed and copyright
© 1994 - 2026 by
Delta Media Group, Inc. -- Patent Pending --
Agency License Information: 1-877-539-7589 | Ohio Lic# REC.2010002888 6800 W Central Ave #B, Toledo, OH 43617 | Michigan Lic# 6505366134 8040 Summerfield Rd, Lambertville, MI 48144 | Indiana Lic# RC52400106 3029 W Smith Valley Rd #211, Greenwood, IN 46142 | West Virginia LIC# 010306 Erin Rickman, Broker. 410 Market St #3, Parkersburg, WV, 26101 | Colorado LIC# EC.100108419 603 Rood Ave, Grand Junction, CO 81501 | Nevada LIC# B.0146350.LLC 9190 Double Diamond Pwky, Reno, NV 89521 | Florida LIC# CQ1073507 16638 Mooner Plank Cir, Wimauma, FL 33598 | Illinois LIC# 481014661 640 S Washington St. Suite 212, Naperville, IL 60540
Agent License Information: Brokerage/Company License Number: REC.2010002888
10275 Cherry Tree Terrace | MLS# 970743
This single family home located at 10275 Cherry Tree Terrace, Centerville, OH 45458 is currently listed for sale with an asking price of $625,000. This property was built in 1989 and has 4 bedrooms and 2 full and 1 partial baths with 3542 sq. ft. Cherry Tree Terrace is located in the Washington Township Estates subdivision within the Centerville school district. Search Washington Township Estates real estate on sarahhtun.ikeyrealty.com today.